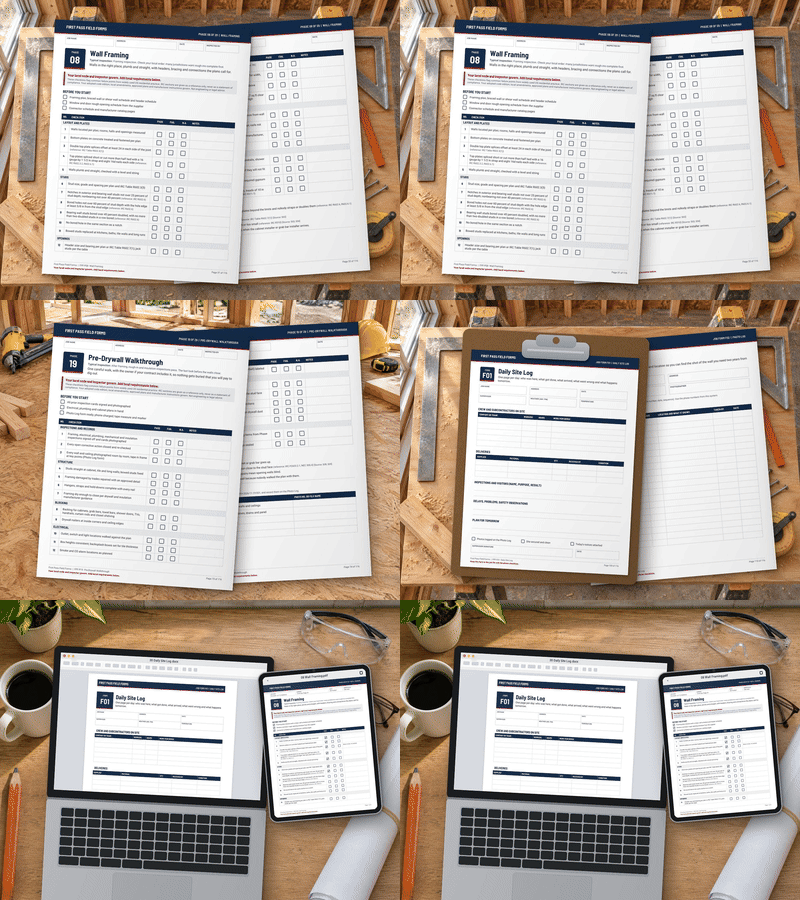
First Pass Field Forms

Instant download: 29 phase checklists and 6 job forms in Word, fillable PDF and print. $27 one-time, no subscription. Run your first one on tomorrow morning's job.

For small builders, remodelers, site leads and owner-builders

Catch It Before the Inspector Does. Before the Drywall Too.

29 phase checklists and 6 job forms your crew runs on today's job, even if you have never written down a QC standard.

$27, one-time. No subscription, no software, no setup.

Covered by our 14-day money-back guarantee on The First Pass Inspection System.

Instant access

  • 35 editable Word files and 35 fillable PDFs: 29 phase checklists plus 6 job forms
  • A 116-page Print Edition (US Letter) and a 12-page Quick-Start Guide
  • 4 included bonuses, from the Red-Tag Triggers Cheat Sheet to the Pre-Drywall Field Guide
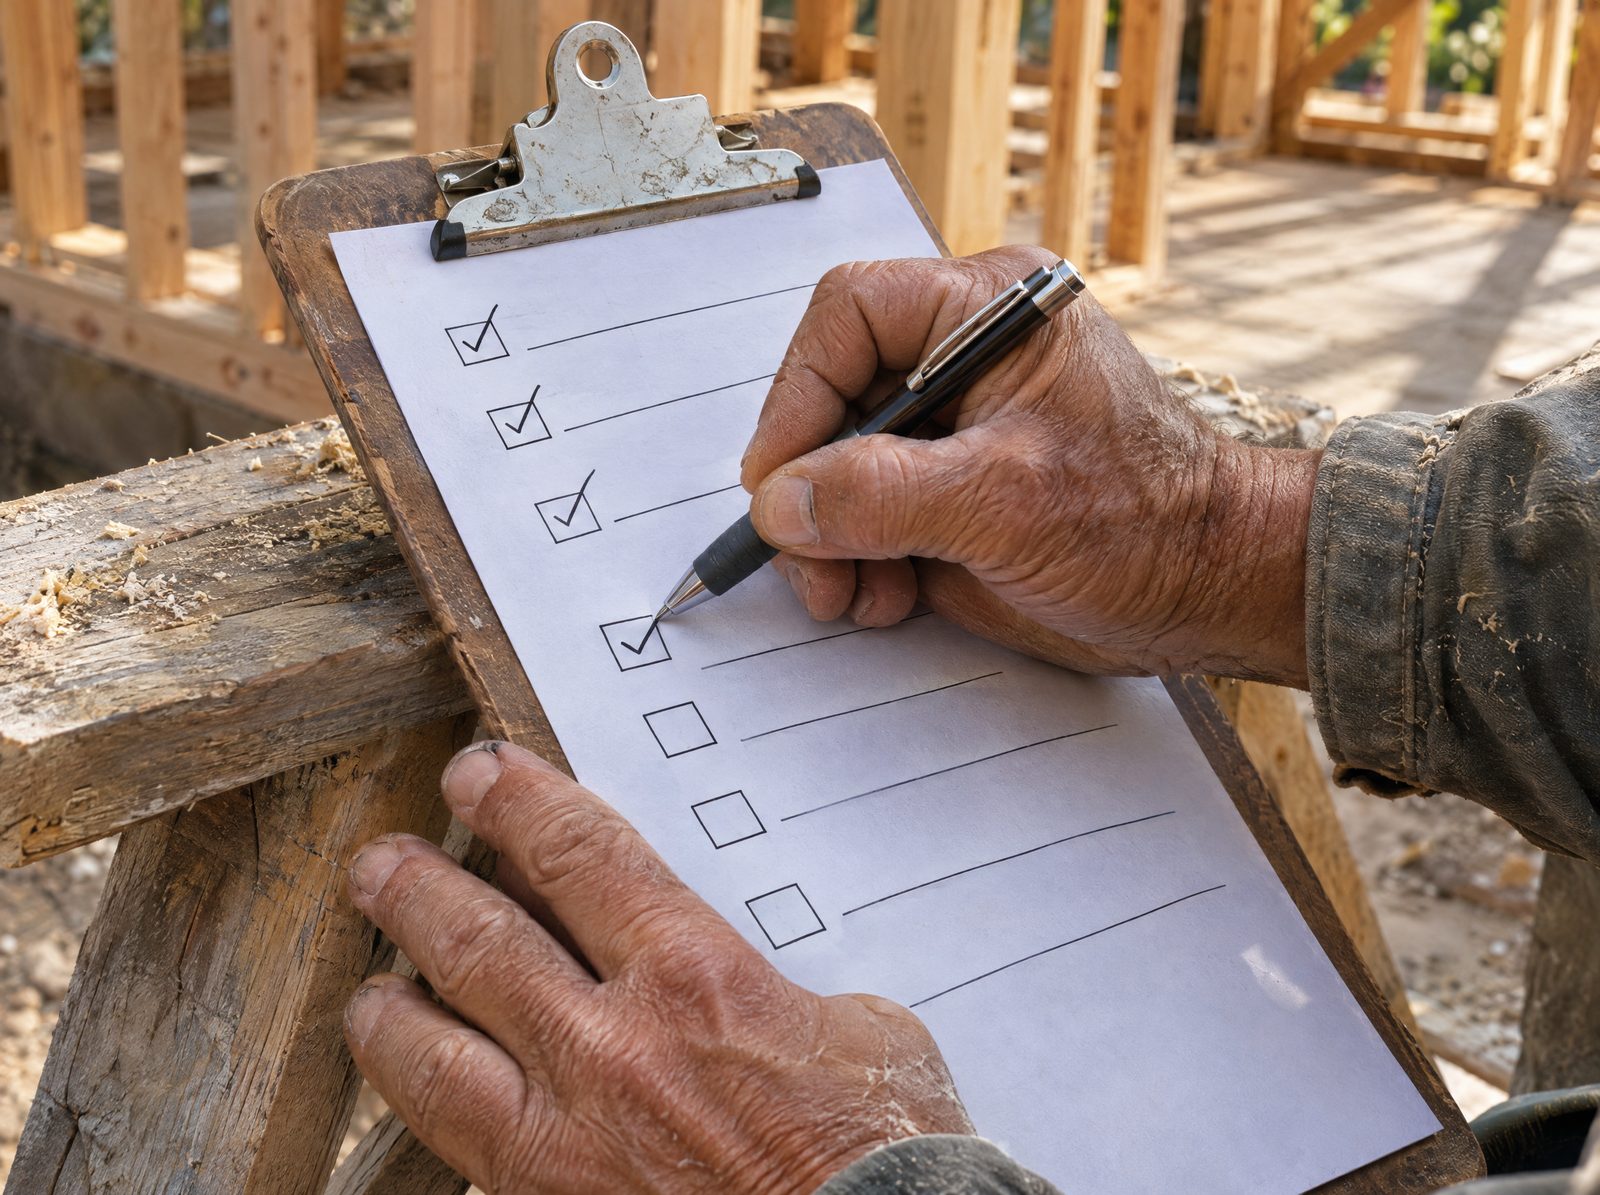
A builder checking a framed wall with a clipboard checklist
  • Every phase, in build order. From 01 Site and Layout to 29 Closeout and Handover, 630 check items your crew can walk with a pen or a phone.

  • First checklist in 15 minutes. The Quick-Start Guide walks you through one phase on today's job and ends with a signed, dated record.

  • Pass, Fail, N.A. Nothing to learn. One page format for every phase, so your crew learns it once and repeats it on every job.

  • A written standard, not a memory. Common failure points, photo references, corrective actions and three sign-offs on every checklist.

Problem: "I didn't find out until the inspector was standing there"

If you run jobs, you have said at least one of these out loud:

  • "The framing looked done. Then the inspector found three missing nail plates and a header short a jack stud."
  • "The plumber swore the test was up. It wasn't holding when the inspector walked in."
  • "My foreman knows what to check. He just doesn't check it the same way twice."
  • "I can't be on every site, and I can't tell from the truck what got missed."
  • "The client says that crack was not there before we started. I have no photo to prove it was."
  • "We found it after drywall. Cutting it open cost more than the whole fix should have."
  • "I'm building my own place and I don't know what I'm supposed to be looking at."

None of this happens because people are careless. It happens because a house is thousands of small decisions made by different trades, on different days, and most of them disappear behind concrete, insulation or drywall within a week. The person who knows what to look for is usually somewhere else. The standard lives in someone's head, so it changes with who is on site, how late it is and how far behind the schedule is. Free one-page templates help a little, but they cover one trade, skip the order of work and leave you to stitch the rest together on a Sunday night you do not have.

A site lead and a carpenter reviewing a tablet on a job site

The real cost of finding it late

Picture a Tuesday. The inspector shows up for the framing inspection, walks for twenty minutes and writes a correction notice. Fire blocking missing at two soffits, a bored top plate with no strap, a smoke alarm location that does not match the plan. None of it is hard to fix. All of it means a second visit.

Now count what that notice touches. If the re-inspection is two or three days out, the insulation sub moves to another job. If the insulation slips, the drywall crew slips, and the drywall crew has other builders calling. If your draw is tied to the framing sign-off, the money slips with it. And if the client was planning to visit that week, you get to explain it.

The fix took an hour. The delay took a week.

The quieter cost is the one you never see on a correction notice. A shower liner nailed low at the curb. A cable inside 1 1/4 in of the stud face with no plate. A window sill corner that never got its flashing. Those pass the walk, disappear behind finishes and come back as callbacks months later, when you are on a different job and the margin on this one is already spent.

If a 20-minute walk with a checklist, the day before each inspection, catches even one of those per job, it pays for itself on the first house. You do not need more experience to do that. You need the experience you already have, written down where your crew can use it.

The method: The First Pass Loop

The First Pass Inspection System runs on one simple loop: check it, fix it, sign it, before anyone else sees it. Every phase of the build gets its own checklist, in build order, and every checklist works the same way.

  1. Walk it before the inspector, the drywall or the client does. Each checklist opens with the typical inspection for that phase and a Before you start list, so the walk happens the day before, not the morning of.
  2. Mark every line Pass, Fail or N.A. No blank lines, no marking from memory. Look at the thing. Common failure points sit right on the page, so the crew knows where jobs usually go wrong.
  3. Every Fail gets a name and a date. Corrective actions have columns for the item number, the fix, who owns it, the re-check date and who verified it. A Fail is a work order, not an argument.
  4. Sign it and photograph it. Sub, supervisor and owner sign-off lines on every checklist, plus a photo reference list, so you have a dated record of what was there before it was covered.

The usual attempts fail for predictable reasons. Building your own checklists takes weeks you do not have, so they never get finished. Free templates are single pages built to sell you a software subscription, so they cover one trade and stop. Construction software is powerful, but for a five-person company it is a monthly bill and a setup project. And the most common system of all, the foreman's memory, is only as good as his sleep last night. The First Pass Loop works because it is paper simple, it follows the order you already build in, and it leaves blank lines for your local inspector's quirks.

How it works: from download to your first signed checklist

  1. Today, in 15 minutes: run one checklist. Open the Quick-Start Guide, pick the phase your job is in right now, print that one checklist or open its fillable PDF on your phone, and walk the work. You finish with a signed, dated record and a short list of anything worth fixing.
  2. Tomorrow morning: roll it out to the crew. Use the 15-minute toolbox talk script in the Crew Rollout Kit. Hand out the sign-off policy, assign the lists and do the first walk together.
  3. This week: make it yours. Add your logo to the Word header, type your inspector's local items on the local requirement lines once, and save your master set.
  4. Every job after that: run the loop. Check each phase before its inspection or before the next trade covers it, fix the Fails, sign it, photograph it and file it with the job.
Pages from the inspection system

What's inside, in detail: the whole build, one phase at a time

Everything below is a download, ready the moment you check out. Every checklist and form comes three ways: an editable Word file for your master set and logo, a fillable PDF for a phone or tablet on site, and a page in the Print Edition for the clipboard in the truck.

The 29 Phase Checklists (630 check items, Word and fillable PDF)

  • Solves: no written QC standard, and a crew that checks a different way on every job.
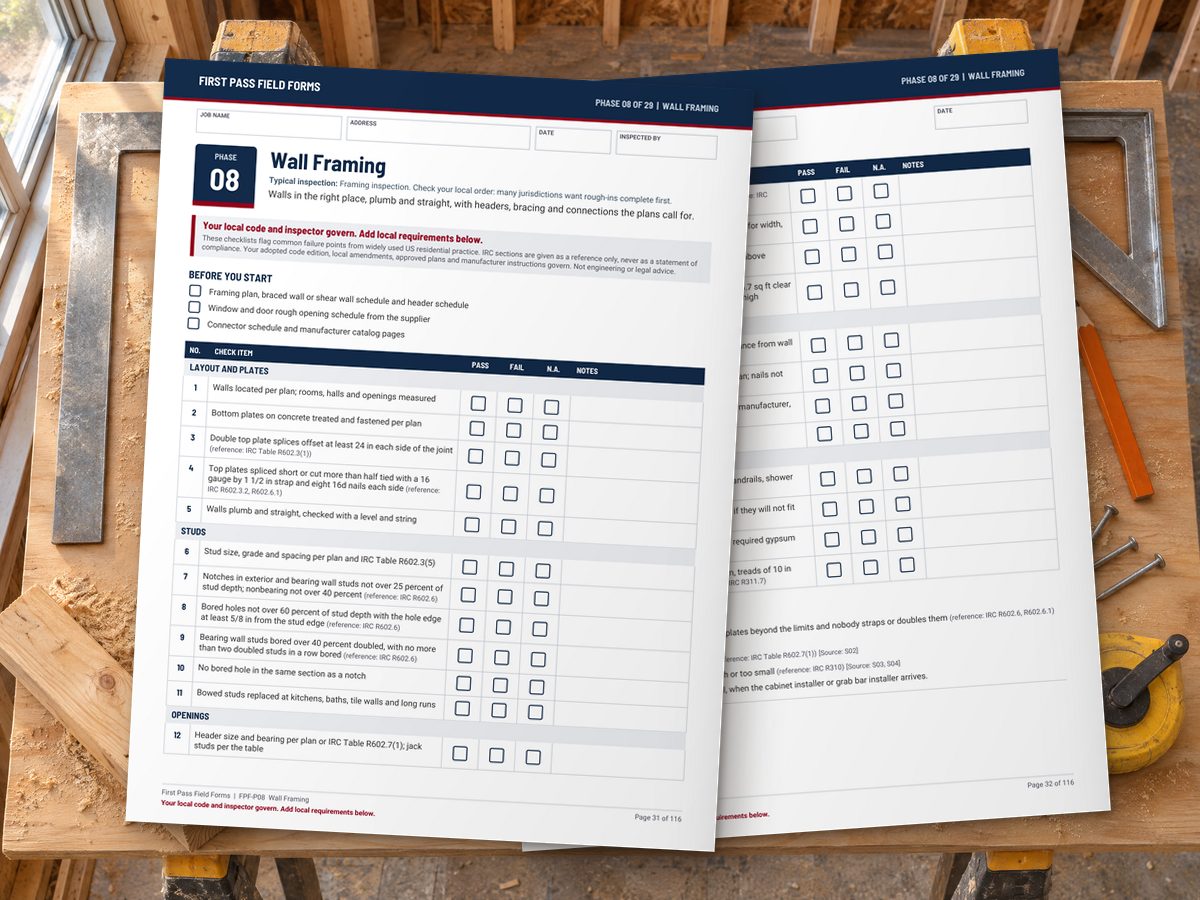
  • Inside: 01 Site and Layout through 29 Closeout and Handover, in build order, from footing pre-pour, wall framing and window flashing to electrical, plumbing and HVAC rough-in, insulation, tile and waterproofing and the final punch list. Each one has the typical inspection, a Before you start list, items by sub-area with IRC references, common failure points, a photo reference list, 5 local requirement lines, corrective actions and sub, supervisor and owner sign-offs.
A phase checklist page

The 6 Job Forms (Word and fillable PDF)

  • Solves: a paper trail with gaps in it, the kind that loses disputes with clients and subs.
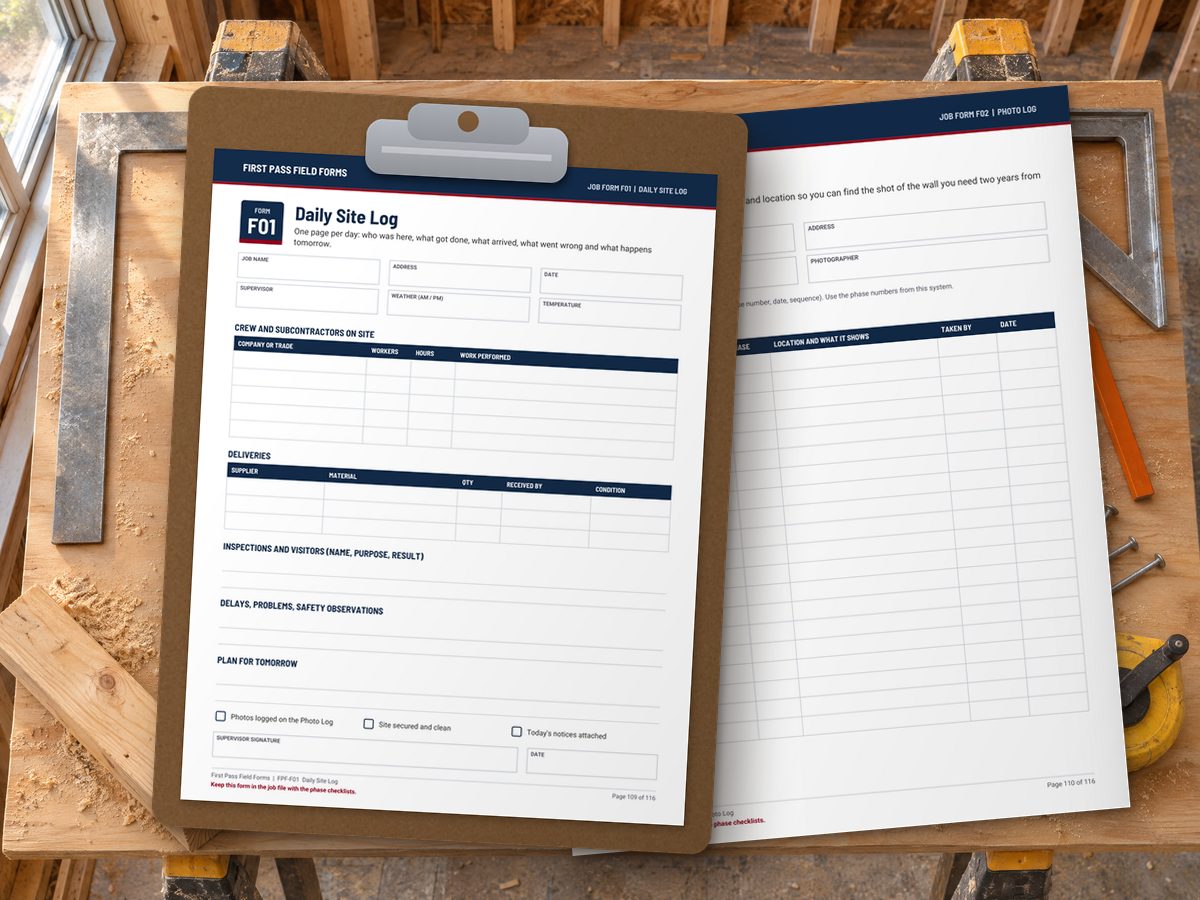
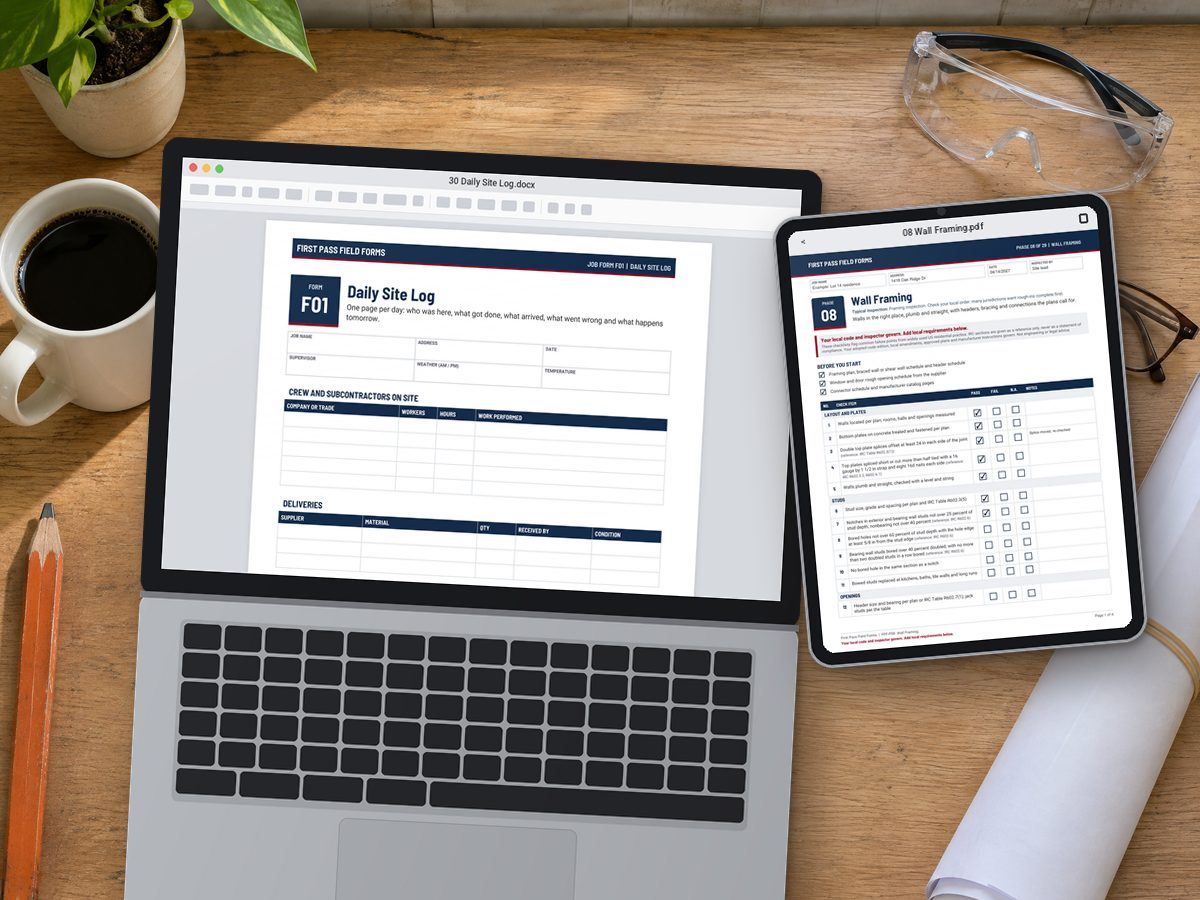
  • Inside: Daily Site Log, Photo Log, Corrective Action Notice, Subcontractor Sign-Off, Change Note and Homeowner Walkthrough Form, each on one page and built to connect with the checklists.
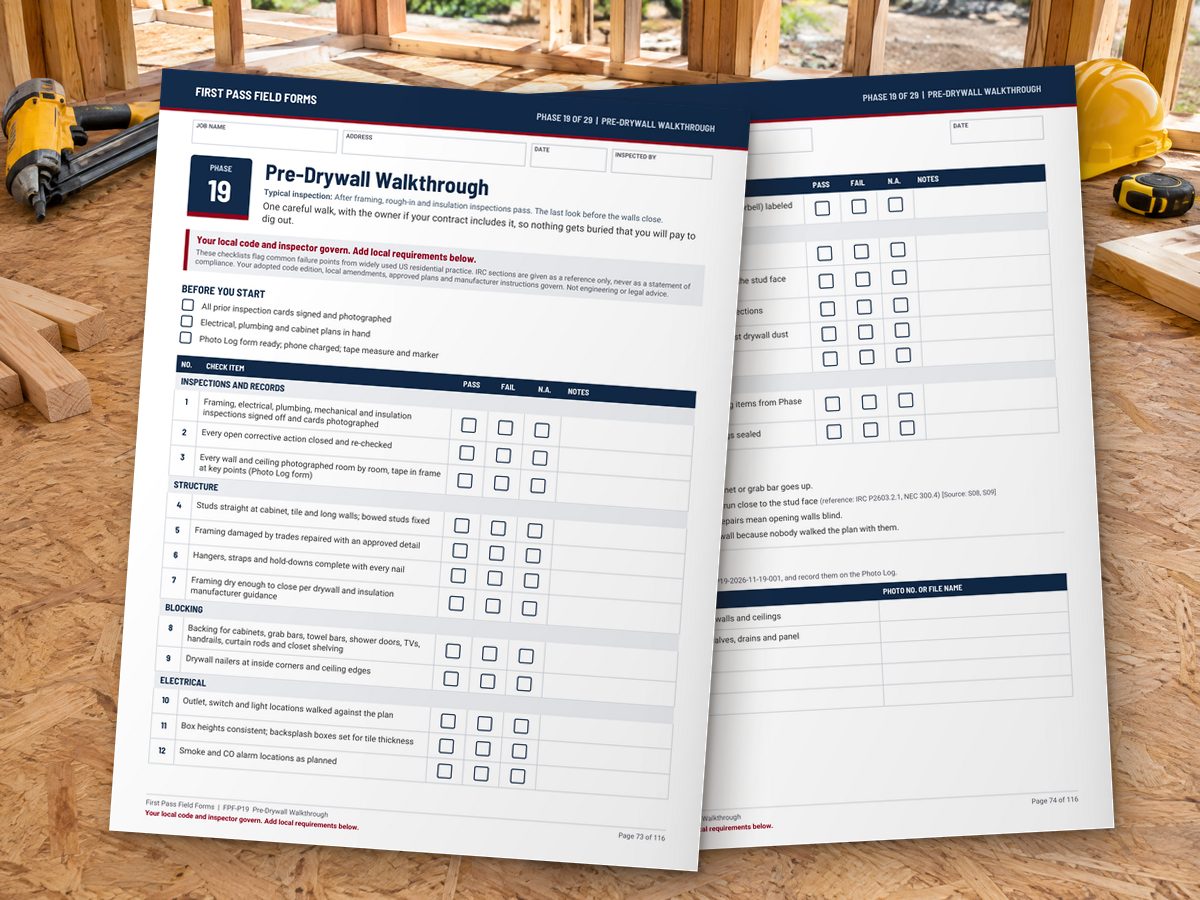
The pre-drywall walkthrough page

The Print Edition (116-page PDF, US Letter)

  • Solves: crews who want paper, and a binder you can hand to a new site lead.
  • Inside: how the system works, a contents page with the typical inspection for each phase, all 29 checklists and all 6 job forms in one file, ready to print at actual size.
The daily site log form

The Quick-Start Guide (12-page PDF)

  • Solves: "I don't have time to learn a new system."
  • Inside: Start Here: run your first checklist on today's job in 15 minutes, a map of which checklist goes with which inspection, a one-morning crew rollout, tips for Word, fillable PDF and print, adding your logo and local items, storing your records, and using it on a tablet or any app.
A fillable checklist on a tablet

The Red-Tag Triggers Cheat Sheet (11-page PDF), included with The First Pass Inspection System

  • Solves: "Where do jobs usually go wrong?"
  • Inside: the repeat items that show up on published municipal turndown lists, by phase, from footing and foundation to framing, rough-ins, insulation and the building final, each with a 2-minute pre-check, plus a 24-hour fix routine and a red-tag log.

The Crew Rollout Kit (8-page PDF plus an editable Word sign-off policy), included with The First Pass Inspection System

  • Solves: "My guys won't fill out forms."
  • Inside: a minute-by-minute 15-minute toolbox talk script, a one-page Checklist Sign-Off Policy with a crew acknowledgment, a crew FAQ and a first-week rollout plan with a week-one scorecard.

Client-Ready Walkthrough Reports (11-page PDF plus 2 editable Word reports), included with The First Pass Inspection System

  • Solves: clients who feel left in the dark, and referrals you never get because the job felt chaotic.
  • Inside: a Pre-Drywall Walkthrough Report and a Final Walkthrough Report with space for your logo, photo records, items to address and sign-off, plus what to say when you hand one over.

The Pre-Drywall Field Guide (15-page PDF), included with The First Pass Inspection System

  • Solves: owner-builders and new-home buyers who do not know what they are looking at before the walls close.
  • Inside: a 60-minute walk plan and 10 systems, from framing, nail plates and blocking to plumbing, electrical, HVAC, fire blocking, insulation, windows and low-voltage, each with what good looks like, red flags and what to ask your builder, plus a walk card and a written question list.

A week with the First Pass Inspection System: from the truck to the file

Monday, 6:45 a.m. You print 08 Wall Framing and 17 Fire Blocking and Draft Stopping and clip them to the board in the truck. It takes two minutes because the files are already numbered in build order.

At 7:00 you run the toolbox talk from the Crew Rollout Kit. Fifteen minutes, word for word if you want it that way. Your lead carpenter signs the policy. Nobody has to download an app or remember a password.

Tuesday afternoon your lead walks the framing with the checklist. He marks a Fail on a bored top plate with no strap and another on blocking missing behind the vanity. Each one goes in Corrective actions with a name and a re-check date. Before he leaves he photographs every hold-down on the photo reference list.

Wednesday the plumber finishes rough-in. Your super runs 15 Plumbing Rough-In and Pressure Test on a tablet, taps Pass and Fail, and catches a missing shield plate before anyone else does. The sub signs his line on the Subcontractor Sign-Off.

Thursday is the framing inspection. You read the Red-Tag Triggers Cheat Sheet the night before, so the plans and permit card are on site, the address is posted and the corrections from last time are closed and photographed. Whatever the inspector writes, you already have a record of what was checked and a routine for closing it fast.

Friday the client comes for a walk. You hand over a Pre-Drywall Walkthrough Report with your logo on top, the items you are addressing and the date you will be done. The conversation is about selections, not about what might be hiding in the walls.

Everything goes in one folder for the job. Two years from now, when someone asks what was behind that wall, you open the Photo Log.


A builder checking a framed wall with a clipboard

Who it is for, and who should skip it

This is for you if:

  • You own or run a small residential builder or remodeling company, 1 to 20 people, and you cannot be on every site.
  • You are a superintendent, foreman or project manager who needs a clear standard to check subs against, and proof that you did.
  • You are building your own house, cabin or barndominium and managing subs you cannot fully judge.
  • You are buying a production-built home and want to know what to look at during the pre-drywall walk.
  • You want a system your crew can use tomorrow morning, with no subscription and no software.

This is not for you if:

  • You want a guarantee that your work will pass inspection. No checklist can promise that. Your local code and your inspector govern.
  • You need a code book. These checklists flag common failure points and point to IRC sections as a reference; they do not replace the code your jurisdiction adopted.
  • You build commercial projects that need engineered QC programs and specialty inspections.
  • You already run a full construction management platform with QC templates your team actually uses.
  • You will not print, open or walk a single checklist. The system only works when someone looks at the work.
A checklist on a clipboard at the job site

Comparison: three ways to get a QC standard on your jobs

Starting from scratchFree scattered templatesFirst Pass System
Time to first resultWeeks of writing before the first walkAn evening of searching and stitching15 minutes on today's job
CoverageWhatever you remember to writeOne trade or one page at a time29 phases in build order, 630 check items
GuessworkYou decide every item aloneGeneric items, no build orderCommon failure points and IRC references on every page
Job forms that connectYou design them tooRarely, and in different styles6 forms that match the checklists
FormatsWhatever you buildUsually a single PDFWord, fillable PDF and a 116-page Print Edition
Local requirementsUp to youUsually missing5 blank lines on every checklist
CostYour timeFree, plus your time$27, one-time

Find the missing nail plate before the inspector does, and the missing flashing before the siding goes on.

$27, one-time. Instant download.

Covered by our 14-day money-back guarantee on The First Pass Inspection System.

Optional add-ons: when the next job is a remodel, a safety walk or a handover

Once the new-build phases run on checklists, the next problems show up on different kinds of work: remodels inside an occupied home, a crew that needs a daily safety habit, and the handover and warranty year after the keys change hands. These three packs cover them, in the same format.

Complete Bundle: all 3 add-ons, $22

$51 separately. You save $29.

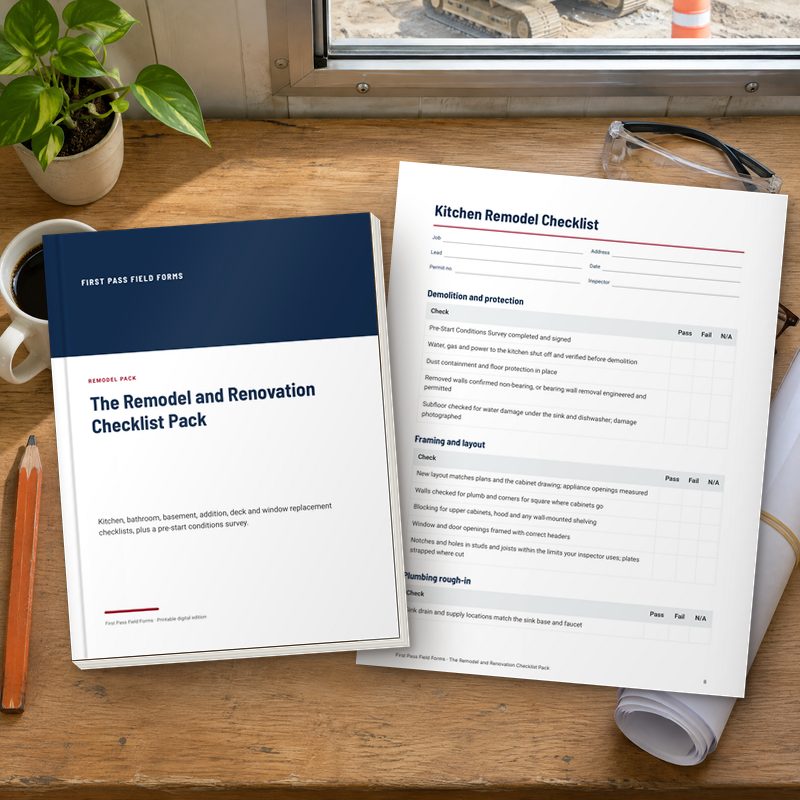
The Remodel and Renovation Checklist Pack

The Remodel and Renovation Checklist Pack, $17

Remodels fail differently from new builds, because you work against walls you did not build. This pack gives you a Pre-Start Conditions Survey, a lead-safe note for pre-1978 homes and 6 job-type checklists: kitchen, bathroom, basement finish, addition, deck and window replacement, 208 check items in a 29-page PDF plus 7 editable Word files.

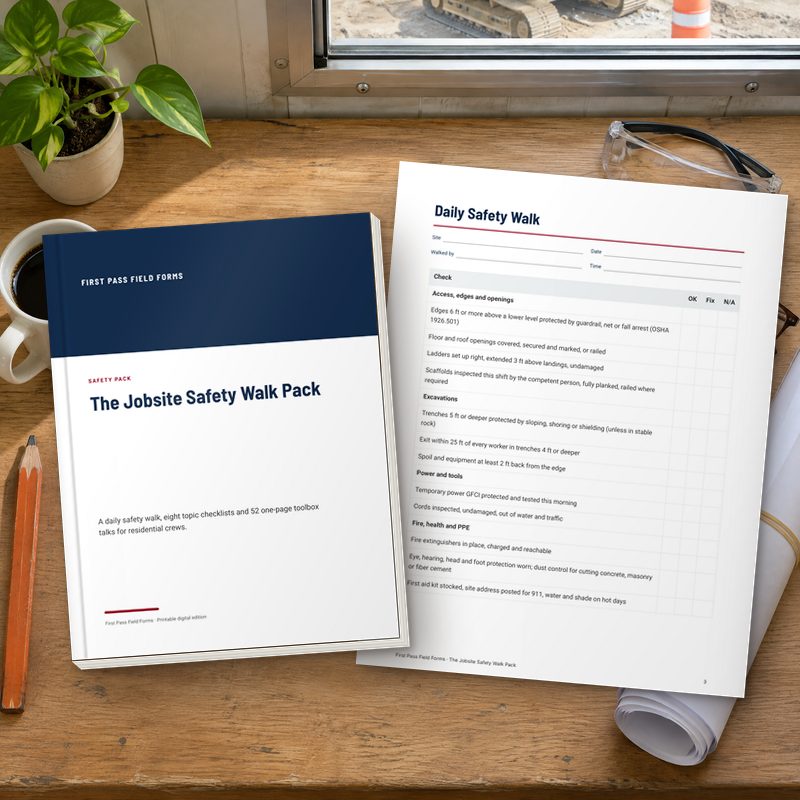
The Jobsite Safety Walk Pack

The Jobsite Safety Walk Pack, $17

A ten-minute safety walk every morning and a short toolbox talk every week. You get a Daily Safety Walk, 8 topic checklists (ladders, scaffolds, fall protection, excavation and trenching, housekeeping, electrical and cords, PPE, fire prevention) with 102 checks in all, and 52 one-page toolbox talks, in a 66-page PDF plus 9 Word files.

The Closeout and Warranty Kit

The Closeout and Warranty Kit, $17

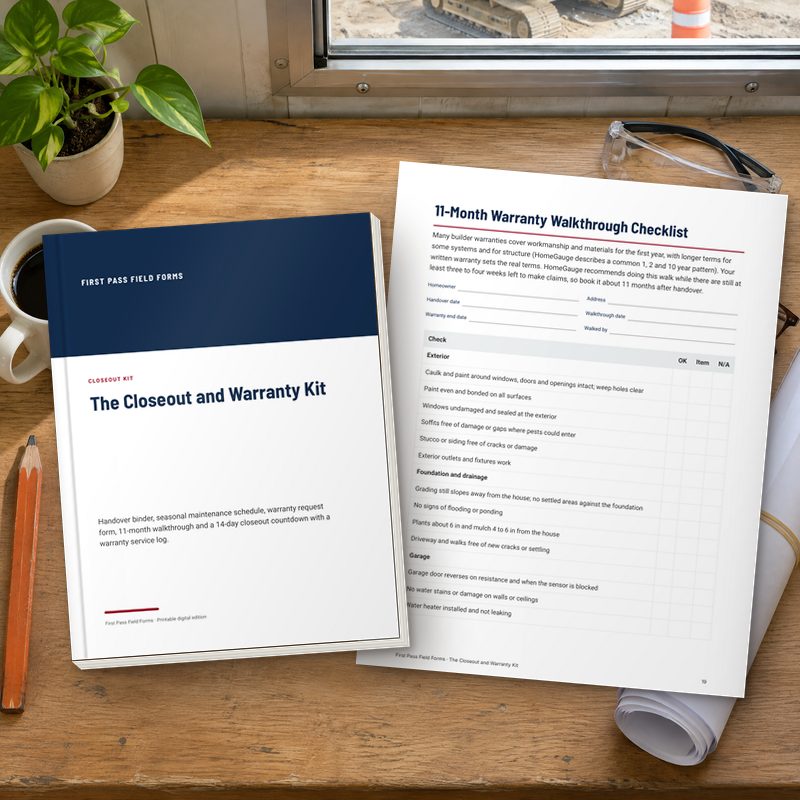
The job is not done when the final is signed. This kit covers the handover and the year after it: a 14-day Closeout Countdown with a handover meeting agenda and a Warranty Service Log, a 9-section Homeowner Handover Binder template, a Seasonal Maintenance Schedule with 35 tasks, a Warranty Request Form and an 11-Month Warranty Walkthrough Checklist with 33 checks, in a 23-page PDF plus 5 Word files.

Offer stack: everything you get today

  • The 29 Phase Checklists (Word and fillable PDF, 630 check items). A written QC standard for every phase, in build order.
  • The 6 Job Forms (Word and fillable PDF). A connected paper trail: daily log, photo log, corrective action, sub sign-off, change note and homeowner walkthrough.
  • The Print Edition (116-page PDF, US Letter). Every checklist and form in one file for the clipboard and the binder.
  • The Quick-Start Guide (12-page PDF). Your first checklist in 15 minutes and a one-morning crew rollout.
  • The Red-Tag Triggers Cheat Sheet (11-page PDF). The repeat items on published turndown lists, by phase, with 2-minute pre-checks.
  • The Crew Rollout Kit (8-page PDF plus Word policy). The toolbox talk script and sign-off policy that get the crew using it.
  • Client-Ready Walkthrough Reports (11-page PDF plus 2 Word reports). Pre-drywall and final reports to hand the homeowner, with your logo.
  • The Pre-Drywall Field Guide (15-page PDF). What to look at before the walls close, system by system.

Optional add-ons at checkout: $51 separately, $22 as a bundle.

Today: $27, one-time

Pay with card, Apple Pay or Google Pay. Secure checkout by Stripe.

Covered by our 14-day money-back guarantee on The First Pass Inspection System.

The 14-Day First Job Guarantee

Put the system on your next job. Run the Quick-Start Guide, walk a phase or two and see what your crew catches. If it is not right for your company, we offer a full refund within 14 days of purchase on The First Pass Inspection System, the main product: email productadvice.info@gmail.com with your order email and the refund is issued to the original payment method. No forms, no arguments.

How we made it: built from published inspection practice, not guesswork

Every check item started from published sources, not from opinion. We worked from the International Residential Code (IRC) sections that residential inspections commonly cite, inspection checklists and turndown lists published by US building departments, manufacturer installation guidance for windows, flashing and wet-area waterproofing, and published guidance for inspectors. Where an item points to a code section, the section is printed next to it as a reference, so you can look it up in the edition your jurisdiction adopted.

Then we cut. An item made it onto a checklist only if a crew member could check it with their eyes, a tape or a level on site, and mark it Pass, Fail or N.A. without a meeting. Items are grouped by sub-area so the walk follows the work, and every phase lists its common failure points separately so the crew knows where to look first. The source list for each document is printed in the files.

Every checklist uses the same layout in the same order, so the crew learns it once. And every one leaves room for what we cannot know: your adopted code edition, your local amendments and the items your inspector always asks about.

Owner-builders walking a house under construction

Safety and scope: what this system is, and what it is not

The checklists flag common failure points from widely used US residential practice, with IRC sections given as a reference only. They are not a statement of code compliance, and they do not guarantee that any work will pass inspection. Your adopted code edition, local amendments, approved plans, manufacturer instructions and your local inspector govern. That is why every checklist has blank lines for local requirements.

This system is a practical field aid. It is not engineering advice, legal advice or a code inspection. Structural questions go to the engineer of record, and anything that requires a licensed trade stays with that trade.

The Pre-Drywall Field Guide helps owners and buyers look and ask good questions. It does not make anyone an inspector. Open framing has floor openings, unrailed stairs and nails: walk only where the builder takes you, stay off ladders and keep children off the site. Any safety content is a practical aid, not a guarantee of OSHA compliance.

FAQ: straight answers before you buy

Final CTA: keep trusting memory, or start checking tomorrow

You can keep running jobs the way most small builders do: the standard lives in your head, the foreman does his best, and you find out what got missed when the inspector writes it up or the client calls in month eight.

Or you can print one checklist tonight, walk tomorrow's phase with your lead and have a signed, dated record before lunch. Every day without a written check is another day of work covered up unchecked. The files are ready the moment you check out.

Covered by our 14-day money-back guarantee on The First Pass Inspection System.

A builder on site
$27